
Building Your Custom Home: Complete Step-by-Step Guide


The Complete Step-by-Step Guide to Building a Custom Home
Building a custom home is exciting—but knowing what happens at each stage makes the journey much easier.
Building a custom home is one of the largest investments you'll ever make, and for many homeowners, it's also a dream they've been thinking about for years.
But once the decision is made to build, a lot of questions come up:
Where do we start?
When do we choose a floor plan?
When do we make our selections?
How long will construction take?
What happens before we ever break ground?
The custom home building process involves much more than putting a house on a piece of property. There are decisions about the land, design, engineering, budgeting, selections, permits, construction, and countless details in between.
At Southern Sage Homes, we believe homeowners should understand the process before construction begins. When you know what to expect, the experience becomes much less overwhelming—and much more enjoyable.
Here's what the journey typically looks like.
1. Start With Your Vision and Budget
Before plans are drawn or construction begins, you need to establish a clear vision for your home.
This is the time to think about how you want to live—not just what you want your house to look like.
Ask yourself:
How much space does our family really need?
Do we entertain frequently?
Do we need a home office?
How important is outdoor living?
Do we want a pool or outdoor kitchen?
Will we need additional bedrooms for guests or future family?
What features are most important to us?
What is our realistic overall investment?
Your budget should be established before the design gets too far along.
A beautiful floor plan isn't helpful if it ultimately costs significantly more than you intended to spend.
This is why we believe design and budgeting should happen together. The goal isn't simply to build the biggest or most expensive home possible. It's to create the right home for your lifestyle and investment goals.
2. Evaluate the Homesite
If you already own land, the next step is understanding what that property will require.
This is especially important in the Texas Hill Country.
Two lots that look similar from the road can have dramatically different construction requirements.
Your builder may need to evaluate:
Topography and slope
Soil conditions
Rock
Mature trees
Drainage
Access to the property
Well and septic requirements
Electrical and utility access
Driveway requirements
Views and privacy
HOA or deed restrictions
The ideal location for the home

The land should influence the home—not the other way around.
A custom home should take advantage of the property's views, natural light, trees, terrain, and outdoor spaces.
That's one of the biggest advantages of building a truly custom home.
3. Design the Floor Plan
Once you understand the homesite and your goals, the design process begins.
This is where your ideas start becoming a real home.
Your floor plan should be designed around the way your family lives.
Think about:
Kitchen and living areas
Primary suite location
Children's bedrooms
Guest accommodations
Home offices
Pantry and storage
Laundry and mudroom
Garage access
Outdoor living
Views
Natural light
Privacy
Future needs
A beautiful home can still be frustrating if the floor plan doesn't function well.
That's why we encourage homeowners to think beyond individual rooms and consider how they will move through the home every day.
Where will you bring in groceries?
Where will the kids drop their backpacks?
Can guests access a bathroom without walking through private areas?
How will the kitchen connect to the outdoor living space?
These small decisions can have a huge impact on how a home feels once you live in it.
4. Develop the Plans and Engineering
Once the general layout is established, the architectural and engineering process brings the design into construction-ready plans.
Depending on the home and property, this can involve:
Architectural plans
Structural engineering
Site plans
Foundation design
Mechanical planning
Electrical planning
Plumbing layouts
Energy requirements
HOA or architectural review
Permitting requirements
This is also an important time to make sure the design works with the actual property.
The home needs to be structurally sound, practical to build, and appropriate for the characteristics of the lot.
Good planning at this stage can prevent expensive changes later.
5. Finalize Your Selections
One of the most exciting parts of building a custom home is choosing all the details that make it yours.

This can include:
Flooring
Cabinets
Countertops
Tile
Plumbing fixtures
Lighting
Appliances
Doors
Hardware
Paint colors
Exterior stone
Roofing
Windows
Landscaping
Outdoor features

It can feel like there are an overwhelming number of decisions—and there are!
That's why the selections process should be organized and intentional.
Your selections also need to work with your budget. A change that seems small on its own can have a significant impact when multiplied throughout an entire home.
The earlier these decisions are made, the easier it is to maintain a predictable construction schedule.
6. Prepare the Site
Once plans, engineering, selections, financing, and approvals are in place, construction can begin.

The first visible step is preparing the property.
Depending on the homesite, this can include:
Clearing
Tree preservation
Excavation
Grading
Driveway preparation
Utility installation
Well and septic work
Drainage
Foundation preparation

This stage is especially important in the Hill Country because the land itself can present unique challenges.
Rock, slopes, drainage, and existing trees all have to be considered before the foundation is constructed.
7. Build the Foundation
The foundation is where your home truly begins to take shape.

Foundation construction varies depending on the property and engineering requirements, but the process generally involves preparing the site, forming and reinforcing the foundation, and completing the concrete work according to the engineered plans.
Once the foundation is complete, it's hard to believe that the empty piece of land will eventually become a home.
But this is the moment when the vision starts becoming real.
8. Framing Brings the Home to Life
Framing is one of the most exciting stages for homeowners.
Walls go up.
Rooms begin to take shape.
Windows and doors become visible.
Ceiling heights become apparent.
And for the first time, you can actually walk through the spaces you've been looking at on paper.

This is often when homeowners have their first opportunity to truly understand the scale and flow of their home.
A floor plan can tell you where everything is located, but walking through the framed structure gives you an entirely different perspective.
9. Plumbing, Electrical and HVAC
After framing, the mechanical systems that make the home function are installed.
This includes:
Plumbing
Electrical
HVAC
Low-voltage wiring
Smart-home infrastructure
Security systems
Audio/visual wiring
Much of this work eventually disappears behind the walls, but it is incredibly important.
This is also why planning ahead matters.
Want whole-home audio?
Security cameras?
Automated shades?
An EV charger?
Additional electrical outlets?
Smart-home technology?
It's much easier to incorporate these features while the home is being built than after the walls are finished.
10. Insulation and Drywall
Once the major mechanical systems are installed and the appropriate inspections are completed, insulation and drywall transform the house again.
Suddenly, the home no longer looks like a construction project.
It starts looking like a house.

Rooms become defined.
Ceilings become finished.
And the spaces begin to feel much closer to the home you've been imagining.
11. Interior Finishes
This is where all those selections you made earlier begin coming together.

Cabinets are installed.
Tile goes on the walls and floors.
Countertops are installed.
Trim and doors are completed.
Paint brings color to the rooms.
Lighting and plumbing fixtures are installed.
Flooring is completed.
This stage can feel like it happens all at once because multiple trades are working throughout the home. It's also when you finally see your design choices come together.

The kitchen you selected.
The tile you spent hours choosing.
The lighting fixtures you fell in love with.
The stone you selected for the fireplace.
All of those individual decisions start creating one cohesive home.

12. Exterior Finishes and Outdoor Living
The exterior of the home is completed alongside the interior.

Depending on the design, this can include:
Stone
Brick
Stucco
Siding
Roofing
Exterior lighting
Porches
Covered patios
Outdoor kitchens
Fireplaces
Pools
Driveways
Landscaping
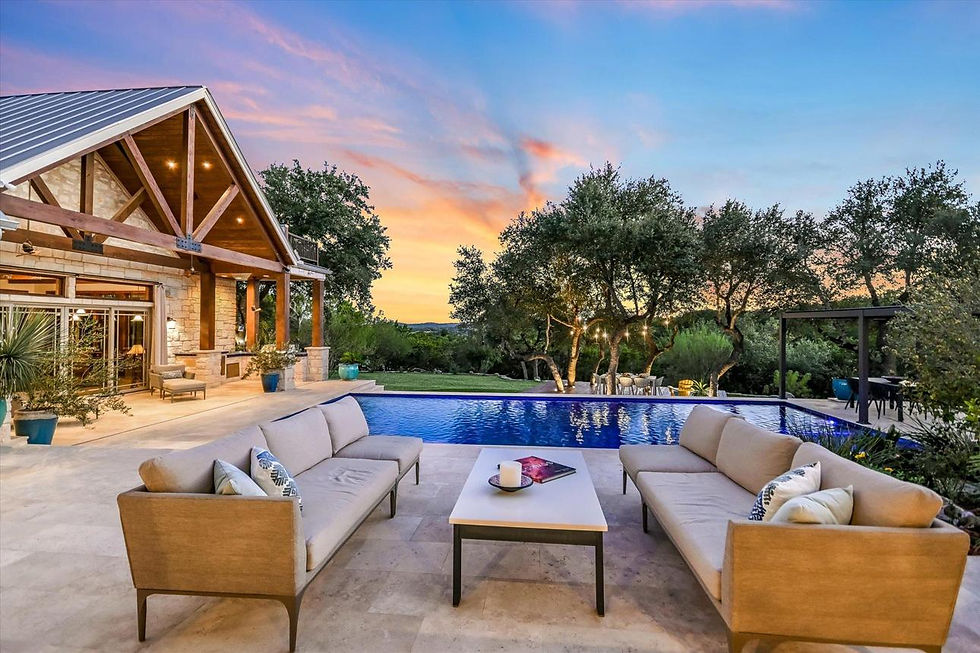
For homes in the Texas Hill Country, outdoor living is often an important part of the design.
A well-designed home doesn't simply stop at the back door. It creates a natural connection between the interior and the surrounding property.
13. Final Walkthrough and Completion
As construction nears completion, the home goes through final inspections and a detailed punch-list process.
This is when the builder and homeowner identify any remaining items that need attention.
Fixtures are tested.
Doors and windows are checked.
Finishes are reviewed.
Systems are tested.
Details are completed.
The goal is to make sure the home is ready before the keys are handed over.
And then comes the best part.
You get to move in.
The Custom Home Building Process Is a Journey
Building a custom home isn't simply a series of construction projects.
It's a process that starts with a vision and gradually turns that vision into something tangible.
The most successful projects begin with thoughtful planning, realistic budgeting, good communication, and a builder who understands both the construction process and the homeowner's goals.
At Southern Sage Homes, we believe our job is about more than building beautiful houses. It's about helping homeowners navigate the process with confidence—from the first conversation and homesite evaluation to the final walkthrough.
Whether you're already sitting on the perfect piece of Texas Hill Country land or you're just beginning to explore the idea of building, the right planning can make all the difference.
Your dream home doesn't happen all at once.
It happens one thoughtful decision at a time.
Ready to Build Your Custom Home?
If you're considering building a custom home in the Texas Hill Country or Central Texas, we'd love to hear about your vision.
At Southern Sage Homes, we work with homeowners to create thoughtfully designed, beautifully crafted homes that fit both the property and the people who live there.
Contact Southern Sage Homes today to begin the conversation about your custom home.
Frequently Asked Questions
How long does it take to build a custom home?
Every project is different. The timeline depends on the size and complexity of the home, the homesite, permitting, material selections, weather, and many other factors. Planning and design also take time before construction begins.
When should I choose my builder?
Ideally, involve your builder early—before your plans are finalized. A builder can provide valuable insight into construction costs, site conditions, design decisions, and the practicality of the plans.
Should I buy land before choosing a builder?
Not necessarily. If you're looking at property, consulting with a knowledgeable custom builder early can help you identify potential construction challenges before purchasing the land.
When do I make my selections?
Selections are typically made during the planning and pre-construction stages, before the materials are needed on site. The exact timing depends on the project.
What makes building in the Texas Hill Country different?
Hill Country properties can have unique characteristics such as limestone, steep terrain, mature trees, wells, septic systems, long driveways, and dramatic elevation changes. These factors should be considered early in the design and budgeting process.


Comments